
Inscription par:  CREA - C21 Brokers / Listed By: Matthias Enns, Century 21 Westman Realty Ltd.
 CREA - C21 Brokers / Listed By: Matthias Enns, Century 21 Westman Realty Ltd.
21 Kasiurak Bay Brandon, MB R7A 6H8
En vigueur (9 Jours)
475 000 $ (CAD)
HORAIRES DES PORTES OUVERTES
-
OUVERTESSam, Oct 241:00 pm - 3:00 pm
Description
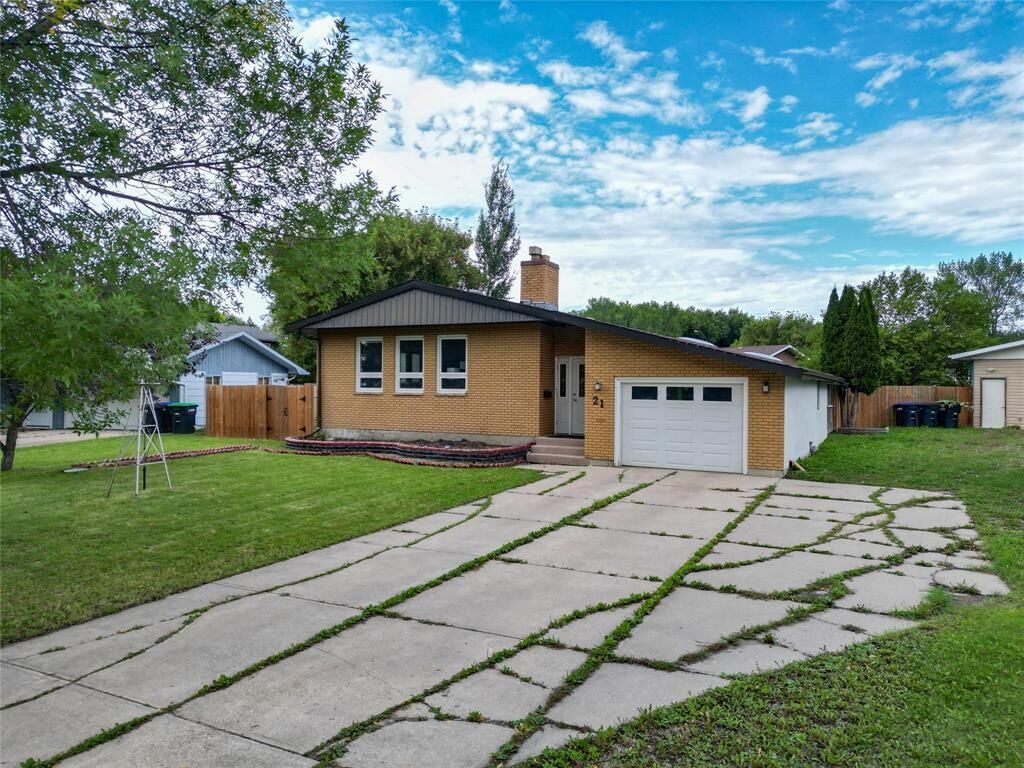
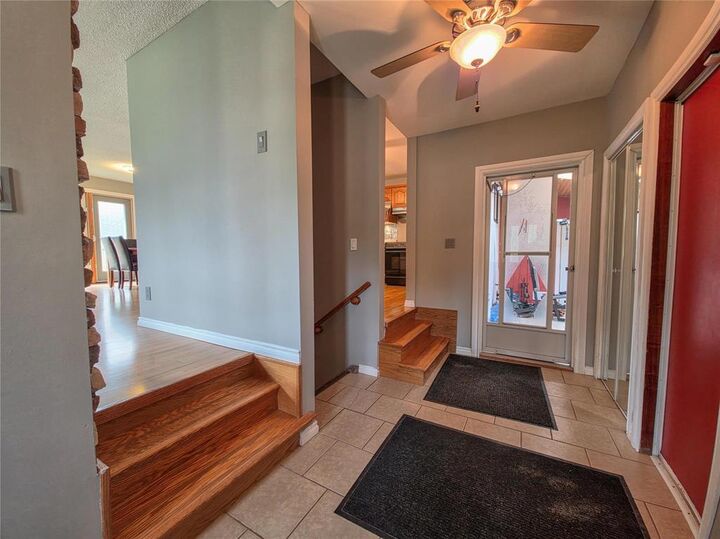
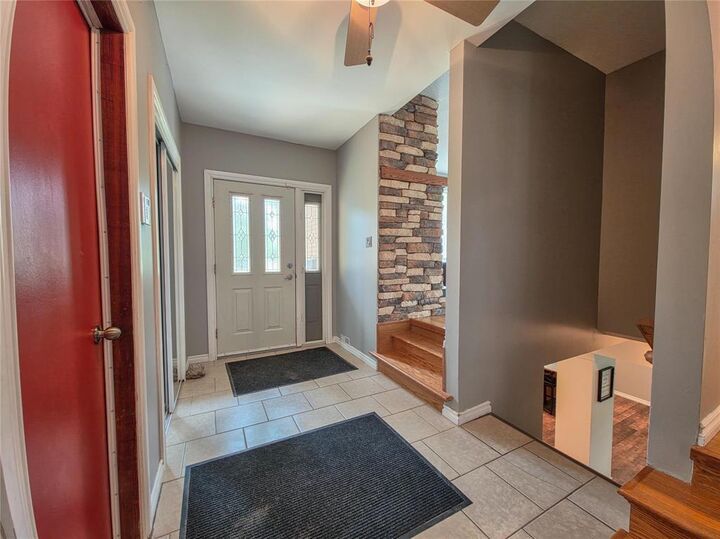
D24//Brandon/Spacious bungalow on a pie-shaped lot. Over 1400 sq ft on the main floor. Large living area and kitchen, as well as an additional family room. 3 bedrooms, 4 piece bath and 2 piece ensuite on the main floor. Finished basement 1078 sq ft has a huge rec room, large bedroom with massive walk-in closet, 4 piece bath, and laundry room. Screened in porch leads onto the deck. Single attached insulated garage, double detached insulated garage 24' x 24' and 10' walls with gas heat and AC, and garden shed 10' x 26' and 10' walls with overhead door. Fully fenced yard and lots of parking. (id:42016)
MLS®:
202625822
202625822
Les impôts
$5,933(2026)
$5,933(2026)
Surface Terrain
0.29 acres
0.29 acres
Catégorie
Single-Family Home
Single-Family Home
Année de Construction
1977
1977
Style
Bungalow
Bungalow
Ville
Brandon
Brandon
Listed By
Matthias Enns, Century 21 Westman Realty Ltd.
Source
CREA - C21 Brokers
Dernière vérification Oct 24 2026 à 4:40 PM GMT+0000
CREA - C21 Brokers
Dernière vérification Oct 24 2026 à 4:40 PM GMT+0000
Détails sur les salles de bains
- Salles de bains: 2
- Salle de bain partielles: 1
Caractéristiques Intérieures
- Dishwasher
- Refrigerator
- Stove
- Washer
- Dryer
- Blinds
- Storage Shed
- Window Coverings
- Bar Dry
Informations sur le lot
- No Smoking Home
- No Pet Home
- Sump Pump
- Cul-De-Sac
- Closet Organizers
Caractéristiques de la propriété
- Cheminée: Brick Facing
- Cheminée: Total: 1
- Cheminée: Wood
Chauffage et refroidissement
- Electric
- Forced Air
- Central Air Conditioning
Planchers
- Laminate
- Tile
Informations sur les services publics
- Sewer: Municipal Sewage System
Stationnement
- Detached Garage
- Other
- Attached Garage
Surface Habitable
- 1,415 pi. ca.
Disclaimer: The trademarks REALTOR®, REALTORS®, and the REALTOR® logo are controlled
by The Canadian Real Estate Association (CREA) and identify real estate professionals who are members of CREA. Listing Data Last Updated: 10/24/26 09:40
 The trademarks REALTOR®, REALTORS®, and the REALTOR® logo are controlled
by The Canadian Real Estate Association (CREA) and identify real estate professionals who are members of CREA. Listing Data Last Updated: 10/24/26 09:40

